


Location
Victoria Rd, Bellevue Hill
Size
1300 SQM
Duration
11 months
Having worked with this private developer on numerous commercial projects, Jensen were entrusted with the design and construction of their family home. This long-standing relationship meant that Jensen could add value from the initial feasibility stage, shaping the interior design and layout from day one.
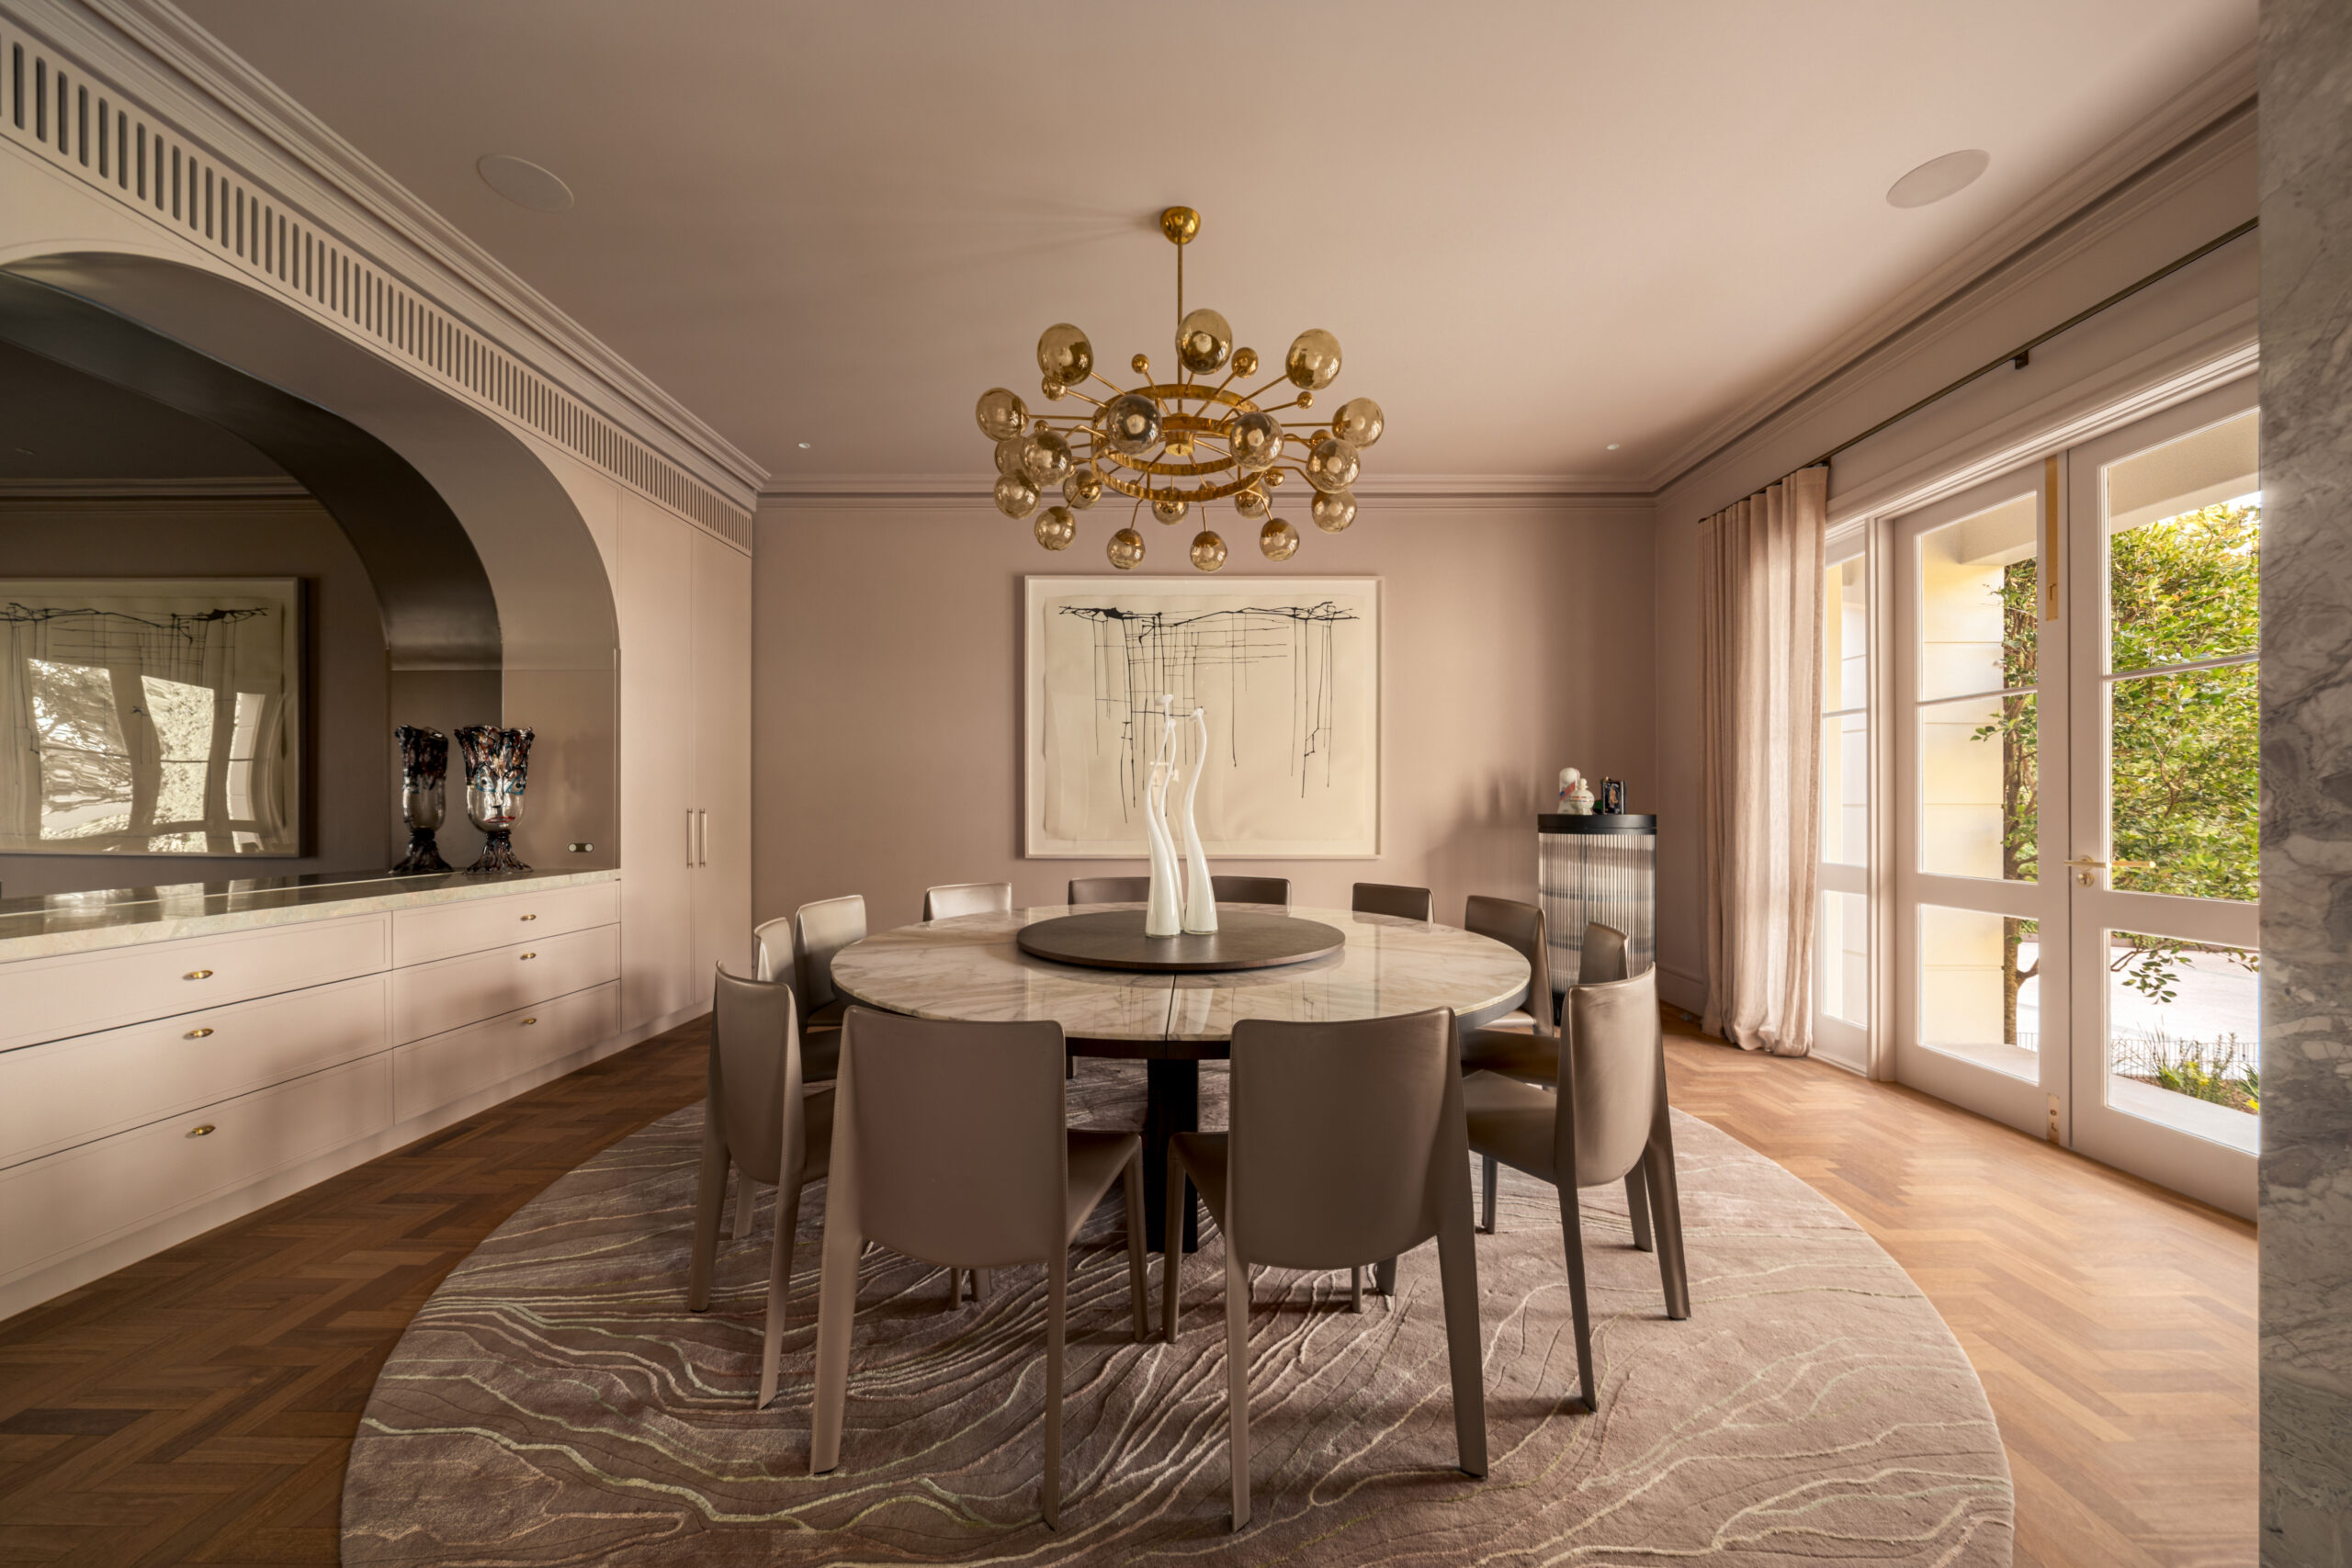
The clients loved the size, scale and prestigious location of this eastern suburbs family home but wanted to make it their own. The Jensen interior design team celebrated the homes grand character and clients unique style by pushing the boundaries on colour and texture.
The finished project showcases an elegant interior with each room featuring a different side of the clients unique personality. Project highlights include a striking alfresco BBQ area, a sculptural curved kitchen, a custom built sauna and texturally rich bathrooms you never want to leave. A full home automation system now connects lighting, air conditioning, sound, alarms and intercom on a single network.
The result is a considered transformation that blends quality craftsmanship, bold design and modern performance.
- Driveway redesign with special consideration to vehicle circulation to create easy access.
- Internal lift required thoughtful design and structural consideration to integrate seamlessly into the existing footprint.
- Expert craftsmanship to create a seamless curved kitchen island.


